




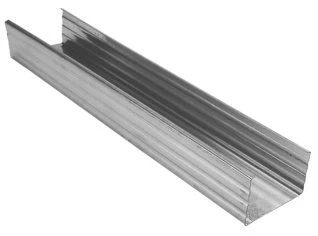

CW wall profile CW 50 x 50 x 0.6 mm – stud profile for drywall partitions, 2.50 m
The CW 50 wall profile is a C-shaped stud profile for metal stud walls and drywall partitions. With a 50 mm back, 50 mm legs, and a 0.6 mm sheet thickness, it is installed vertically in UW-50 profiles at the floor and ceiling, forming the framework for the sheathing. The 2.50 m long profile, made of galvanized sheet steel, is ordered individually.
Who is the CW 50 profile suitable for?
This profile is aimed at drywall contractors, tradespeople and DIY enthusiasts who build non-load-bearing interior walls or partition walls with 50 mm wide stud framing; you can find further profiles in our Drywall Profiles category .
Areas of application and selection criteria
Typical uses and points to check before ordering:
- Stands for non-load-bearing partition walls
- Substructure for partition walls and wall coverings
- Interior finishing and attic conversion
- Choose a profile length that matches the room height
- For higher requirements, plan for double stands according to system specifications.
- Sound and fire protection are only achievable with the tested wall system.
- Order matching UW-50 profiles for floor and ceiling at the same time.
- Not intended for outdoor use
Your advantage when buying
You order individual uprights in the appropriate length and complete the floor and ceiling connection directly with the UW wall profile UW 50 .
What you should pay attention to when making your selection
The profile width and length are crucial, as the upright and connecting profile must fit together and bridge the room height.
Profile width and wall thickness
The 50 mm wide back fits into UW-50 profiles and, together with the sheathing, determines the thickness of the finished wall.
Length and installations
Choose a profile length that matches the room height; the perforations in the web facilitate the routing of electrical cables.
Assembly and operating limits
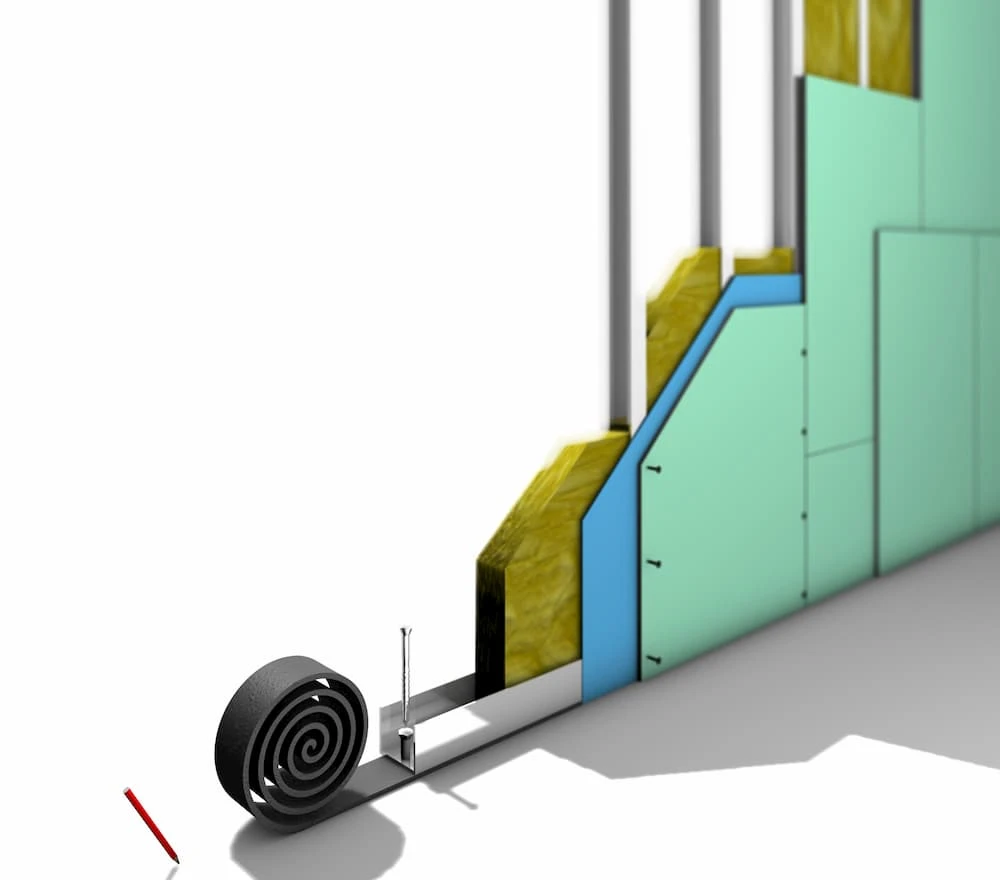
Knauf inserts the CW studs into the UW profiles without screwing them in, and seals wall connections with sealing tape; permissible wall heights depend on the respective wall system.
Product features at a glance
Technical data: CW wall profile CW 50 x 50 x 0.6 mm, 2.50 m
The most important information for planning and ordering at a glance; manufacturer-dependent values are marked accordingly.
| Product type | C-shaped stud profile (CW) for metal stud walls |
| Profile dimension | Back 50 mm, thigh 50 mm |
| Sheet thickness | 0.6 mm |
| length | 2.50 m (other lengths: 2.60 / 2.75 / 3.00 / 4.00 m) |
| material | Galvanized steel sheet; for Rigips DX51D+Z with zinc coating Z100 |
| Standard designation | CW 50 x 50 x 0.6 according to DIN 18182-1 (designation according to Rigips data sheet) |
| Stamping | Openings for electrical cables; for drywall, H-cuts every 350 mm from the profile ends |
| Sales unit | 1 piece |
| Small bundle | 8 pieces / 20 m |
| Shop item number | 7153 |
| Fire behavior | A1 according to DIN EN 13501-1 according to the data sheets of Rigips and Knauf; the information on the supplied profile is decisive. |
| Connection and application area | UW 50 for floor and ceiling; for indoor use |
Zahlarten




Versandpartner


Baustoffe online kaufen bei Keuck Baustoffe

Keuck Baustoff GmbH & Co.KG.
ÖFFNUNGSZEITEN
Suchen Sie nach mehr